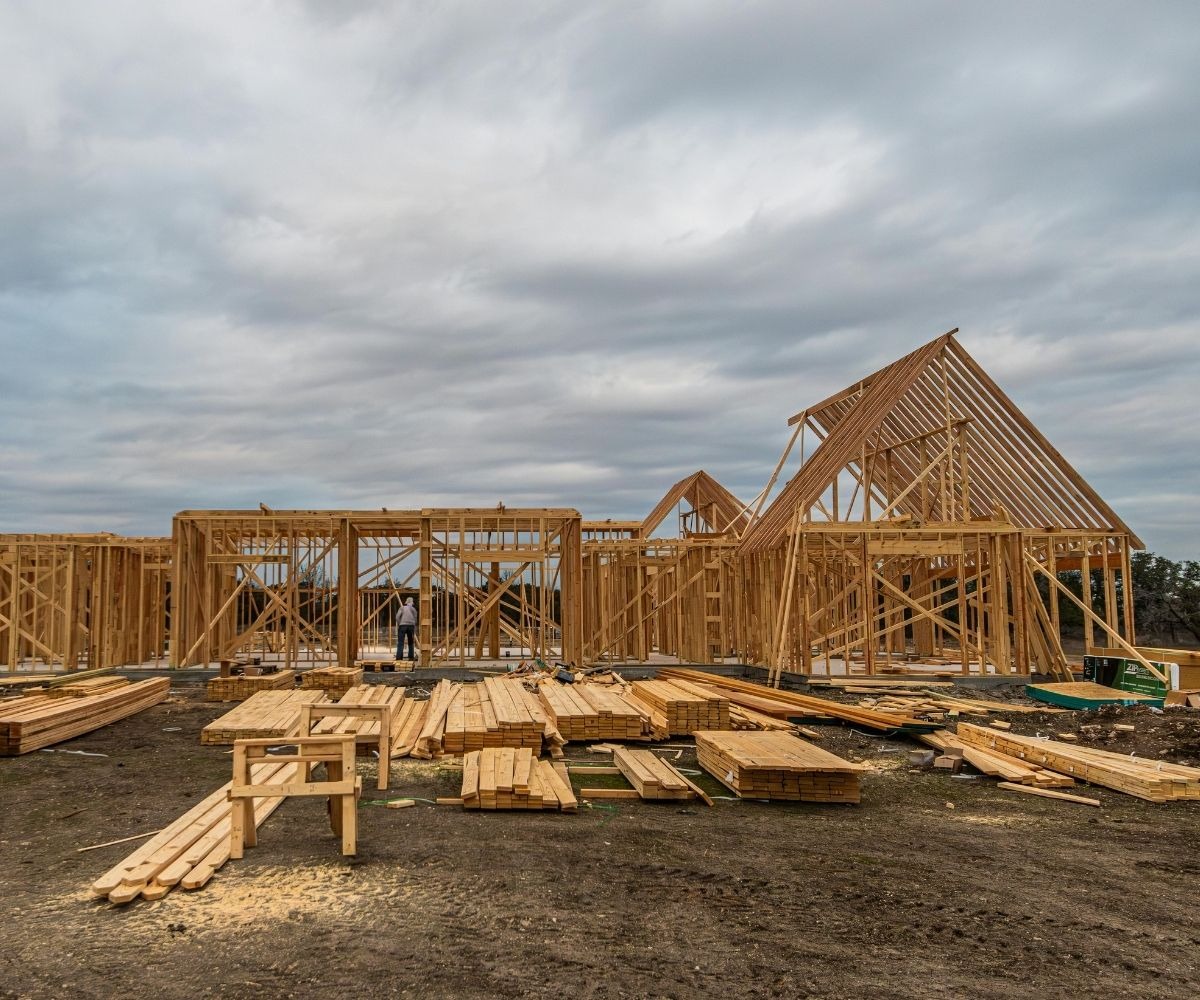
Building an accessory dwelling unit in San Francisco is one way to add living space or rental potential to a property in a city where buying more land is rarely an option. Whether you are planning a backyard cottage for aging parents or a separate rental unit, an ADU lets you expand without moving.
We have decades of experience building in the Bay Area, and we can say this plainly: ADU projects reward owners who plan them like the construction projects they are, and punish owners who treat them like a shed purchase with extra steps. California has streamlined approvals for eligible projects. The construction still demands careful planning.
An accessory dwelling unit is a complete, independent living space on a residential property: a backyard cottage, a converted garage, or a unit built inside or attached to the main house.
California’s housing legislation has made eligible ADUs easier to approve in recent years. San Francisco offers both state and local ADU programs, with the available options depending on the property and project.
For homeowners, the appeal is straightforward. A separate unit can house family, provide long-term rental potential, or add flexibility to how the property is used. It can also add property value, although the financial return depends on construction costs, permitted use, and the local market.
One thing we often see: owners assume an ADU is a small house, so the process must be a small version of building a house. In practice, many of the same structural, weatherproofing, and building-system demands remain, while access can be harder. Small does not mean simpler.
Yes. A legal ADU requires permits and must meet applicable building and safety requirements.
Eligible state-law projects receive ministerial review, meaning review against applicable standards rather than a discretionary approval process. But the pathway matters. San Francisco’s state and local programs do not operate identically, and requirements depend on the property and proposed work.
Start with San Francisco Planning’s ADU guidance. Confirm the applicable program before finalizing the unit’s size, height, setbacks, or layout.
Common mistake: Homeowners fall in love with a floor plan before confirming what the property can accommodate. State ADU rules can limit how some local standards apply, so do not assume that ordinary addition rules tell the whole story. Establish the permit pathway and buildable envelope first.
One nuance matters in this city: if your project alters an older building, structural or seismic work may become part of the scope. An attached or interior ADU deserves an early review of the existing building so those requirements do not arrive as a late surprise.
Owners should budget for an ADU like the residential construction project it is. A detached backyard unit can involve a substantial six-figure investment once design, permitting, utilities, site work, and construction are included.
We are careful with dollar figures because costs vary with scope. But the pattern is familiar: the budget line that surprises people is not always the cottage. It can be the trench to the sewer, an electrical service upgrade, or drainage work that was not obvious during the first walk through the yard.
| Cost factor | Why it moves the budget |
|---|---|
| Utility connections | Capacity, connection locations, and trench routes affect sewer, water, and power costs |
| Site access | Restricted backyard access can require smaller equipment or labor-intensive material handling |
| Foundation conditions | Slopes, soil conditions, and retaining needs can change the foundation approach |
| Conversion versus new build | Reusing an existing structure may save money, but only if it can be adapted economically |
| Related site work | Depending on the project, sewer lateral, frontage, drainage, or access improvements may be required |
Expert tip: Start with a feasibility review, then investigate utility routes, structural conditions, and soils as the site requires. Do that before committing to detailed plans. It is unglamorous work, but it can prevent expensive changes later.
Ask for a budget that separates the building itself from design, permits, utilities, and site work. Otherwise, two estimates may look comparable while covering very different scopes.
The right ADU type follows the lot, not the brochure. Rear access and usable yard space may favor a detached cottage. A suitable existing garage may make a conversion attractive. On narrow lots, attached or interior options may deserve closer evaluation.
| ADU type | Often suited to | Watch out for |
|---|---|---|
| Detached backyard cottage | Privacy goals and properties with usable outdoor space | Utility runs, access, setbacks, and foundation costs |
| Garage conversion | Properties with an existing structure that can be adapted | Slab moisture, ceiling height, foundations, and structural condition |
| Attached or interior unit | Properties where existing space or an extension is practical | Fire separation, sound control, structural connections, and existing-building work |
Common mistake: Choosing a garage conversion to save money without evaluating the slab and structure. Older garages may need moisture control, foundation work, or floor adjustments before becoming habitable space. Those changes can reduce the savings that made the conversion attractive.
An illustrative scenario captures the pattern. A homeowner wants a backyard cottage for visiting parents, based on a design they have saved for years. Early investigation reveals that the preferred location needs additional foundation work, while the access path makes material handling difficult.
A repositioned, slightly smaller unit may offer a better route. If a renovation to the main house is also planned, coordinating the work may reduce duplicated setup and site activity.
The lesson is not that yards are risky. It is that flexibility and early investigation can keep a difficult site from dictating the entire budget.
A well-designed ADU makes efficient use of its space. Three choices carry a lot of weight: window placement, built-in storage, and a distinct entry that gives the unit some separation from the main house.
Privacy runs in both directions, and this is where backyard lots test relationships. Consider whether the ADU’s windows look directly into the main home, whether outdoor spaces overlap, and how people will reach each entrance.
These are much easier problems to address during design than after construction.
If the unit will serve aging parents now and renters later, plan for both uses from day one. Consider a step-free entry where the site allows, useful door clearances, and bathroom backing for future grab bars.
Accessibility features are usually easier to incorporate during design and construction than to retrofit later. Their cost still depends on the layout and site, so discuss them early rather than assuming they can be added at the end.
ADU projects depend on sequencing: coordinating utility routes with foundations, ordering long-lead materials early, and planning inspections to reduce avoidable downtime.
On a small site, there may be little room to store materials or accommodate multiple trades at once. The contractor’s process matters as much as the size of the crew.
This is where local experience earns its keep. San Francisco sites can mean limited staging space, close neighbors, restricted access, and careful coordination of deliveries.
When choosing an ADU contractor in San Francisco, ask for examples of projects with similar access and existing-building constraints. A builder’s experience on an open site does not automatically translate to a cottage behind an occupied home.
Expert tip: Ask a candidate builder how they will protect neighboring fences, driveways, and planting during access. Their answer should explain the route, protective measures, and how permissions will be handled if neighboring property is involved.
Also ask who coordinates permits, engineering, inspections, and utility work. Clear responsibilities are much easier to establish before signing than after a delay.
For your San Francisco ADU, start with the lot’s facts, not a finished floor plan. Confirm the approval pathway, review access and existing conditions, and investigate utility capacity and routes.
Choose the ADU type the property supports rather than the one that photographs best.
If a renovation to the main house is already planned, ask whether coordinating the projects makes sense. Shared mobilization and site work may offer savings, but the benefits need to be weighed against permitting, financing, and disruption to the household.
Most importantly, hire a contractor who has worked on properties with comparable constraints. On a tight urban site, practical judgment helps prevent avoidable changes.
Rothman Construction’s custom home construction services include ADU construction. We can discuss your goals, review the likely construction challenges, and identify what needs confirmation by your designer, engineers, and the city.
Many residential properties are eligible for an ADU, but the available options depend on the property, existing buildings, and applicable state or local program. Start with a feasibility review rather than assuming every lot can accommodate the same design.
State law provides substantial parking exemptions, and many San Francisco projects qualify. Confirm the requirements for your property and approval pathway before including or removing parking from the plan.
ADUs can generally be used as long-term rental housing, subject to applicable requirements. Short-term rentals are a separate issue and should not be assumed to be permitted. Confirm rental restrictions and landlord obligations before relying on projected income.
New ADU construction generally adds assessable value and can increase property taxes. The assessor determines the value of the new construction, which is not necessarily identical to your construction cost. Ask the Assessor’s Office how the proposed work would be treated.
See the California Board of Equalization’s new-construction guidance for more information.
It can be, particularly when the existing structure is sound and utilities are accessible. Slab condition, moisture, ceiling height, and structural upgrades can change the comparison, so evaluate those before setting the budget.
The schedule depends on the ADU type, permit pathway, site conditions, utilities, and material availability. Ask for separate estimates for design, permitting, and construction, along with the assumptions behind each phase.
Age alone does not disqualify a property. However, attached or interior work may require structural, seismic, or other upgrades. Evaluating the existing building early helps establish a realistic scope.
An ADU gives you more ways to use your property, but the successful projects start well before construction.
Confirm what can be approved, understand the utility and access constraints, and choose a design that works with the site. Then build a budget and schedule around those facts.
To discuss an ADU project, call Rothman Construction at (415) 272-5999 or explore our custom home and ADU construction services.