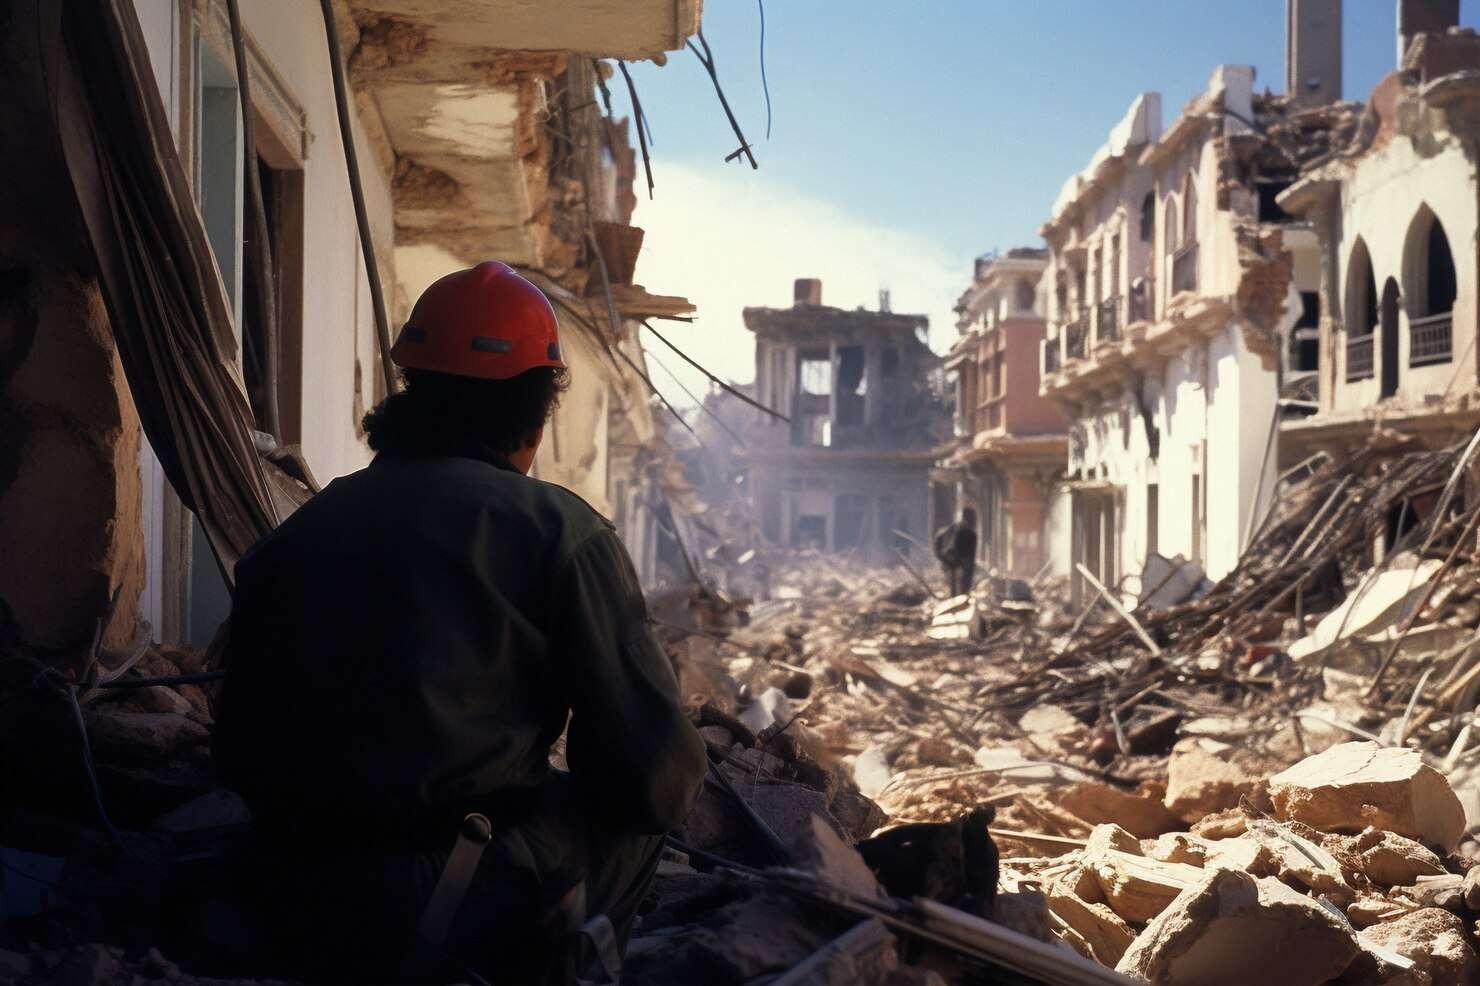
If your San Francisco home was built before 1980, there is a real chance it would not remain habitable after a significant earthquake. That is not speculation. It is the structural reality of thousands of older homes across the city that were built before modern seismic codes required proper foundation connections. The good news is that earthquake retrofitting solves this problem, and it costs far less than the damage it prevents.
We’ve been building and retrofitting in San Francisco since 1993, and in our experience, most homeowners put off seismic work because they think it requires a full-scale renovation. It does not. A retrofit is targeted structural reinforcement, and it is one of the smartest investments you can make in an older Bay Area home.
Earthquake retrofitting is the process of reinforcing the structural connections in a building so it can survive a significant earthquake and remain habitable afterward. It is not a full renovation. It is targeted structural work focused on the points where a building is most likely to fail during seismic movement.
Think of it this way: during an earthquake, a house is subjected to forces that try to push it off its foundation, rack its walls sideways, and separate the roof from the framing. A retrofit adds hardware and structural elements that resist those forces. Bolts anchor the wood framing to the concrete foundation. Shear walls or bracing panels prevent sideways racking. Metal connectors tie the roof structure to the walls so the building moves as a single unit instead of coming apart at the seams.
Expert Tip: The goal of a retrofit is not to make your home earthquake-proof. No building is earthquake-proof. The goal is to keep the structure standing and livable after a major event, which protects your family and preserves your investment. That distinction matters when you are evaluating what a retrofit proposal includes.
San Francisco sits near multiple active fault lines, and the seismic history of the region is well documented. What is less discussed is how the city’s housing stock compounds that risk. The majority of San Francisco’s residential buildings were constructed before 1980, many of them decades earlier, and the building codes of the time did not require the foundation anchoring and wall bracing that modern seismic standards demand.
We’ve worked on homes across Pacific Heights, Nob Hill, the Mission, Noe Valley, and the Marina, and the structural differences between neighborhoods are significant. The Marina has a high concentration of soft-story buildings, where the ground level is largely open parking or retail space with inadequate shear walls. The Mission has older Victorian and Edwardian construction with brick foundations that were never designed for seismic forces. Pacific Heights has hillside homes where the slope adds complexity to any structural reinforcement.
A seismic retrofit typically involves four types of reinforcement, applied based on what the building needs. Not every home requires all four. The work is customized after a structural assessment identifies the specific vulnerabilities.
| Retrofit Component | What It Does | Typical Location |
|---|---|---|
| Foundation bolting | Anchors the wood framing to the concrete foundation so the house cannot slide off during ground movement | Crawlspace or basement perimeter |
| Cripple wall bracing | Adds structural sheathing to short wood walls between the foundation and the main floor, preventing sideways collapse | Crawlspace, between foundation and floor joists |
| Soft-story reinforcement | Installs steel moment frames or shear walls in open ground-floor areas to resist lateral forces | Ground level with parking, garages, or open retail |
| Roof-to-wall connection upgrades | Adds metal connectors that tie the roof structure to the wall framing so the building moves as one unit | Attic or roof framing |
In our experience, the most common gap in older San Francisco homes is foundation bolting. Many pre-1950 homes have no anchor bolts at all, meaning the entire structure is simply resting on the foundation by gravity alone. In a significant earthquake, that structure can shift sideways off the foundation, causing catastrophic damage even if the walls and roof remain intact.
Most residential seismic retrofits take between 3 and 10 working days, depending on the scope. Foundation bolting and cripple wall bracing in a crawlspace can be completed in under a week. Soft-story reinforcement, which involves steel fabrication and installation, takes longer but is still measured in weeks, not months.
Expert Tip: Schedule your retrofit during dry months if possible. While most of the work happens under the house, exterior excavations for foundation access are easier and faster when the ground is not saturated. In San Francisco, that generally means planning the work between May and October.
Retrofit costs vary based on the size of the home, the scope of work required, and the specific structural vulnerabilities identified during assessment. Foundation bolting and cripple wall bracing for a typical San Francisco single-family home generally ranges from $3,000 to $10,000 depending on crawlspace access and scope. Soft-story reinforcement is significantly more involved, often ranging from $60,000 to $130,000 or more depending on the building’s size and engineering requirements. The only way to know what your home specifically requires is a site assessment, which is why we offer free evaluations before any scope is proposed.
We always provide honest estimates before any work begins, and we recommend that homeowners treat the retrofit as an insurance policy rather than a renovation. The cost of reinforcing your home’s structural connections is a fraction of what you would pay to rebuild after a catastrophic earthquake, and it protects the value of what is likely your largest single asset.
Common mistake: Waiting for a government mandate. San Francisco has already implemented soft-story retrofit requirements for certain multifamily buildings, and expanded requirements for single-family homes are a matter of when, not if. Homeowners who retrofit proactively avoid the rush, the premium pricing, and the permit backlog that follows every new mandate.
In most cases, no. Because the majority of retrofit work happens in the crawlspace, basement, or exterior foundation area, the living space is largely unaffected. You may hear drilling and hammering, and there will be workers coming and going, but you typically do not need to vacate the home. Soft-story reinforcement work that involves the ground level may require temporary relocation if that level is living space, but even then the disruption is measured in days, not months.
We’ve found that homeowners are consistently surprised by how unobtrusive the process is. The expectation is often a dusty, disruptive construction project, and the reality is a focused structural upgrade that happens mostly out of sight.
Not every general contractor has the structural experience to perform seismic retrofit work correctly. This is not a job for the cheapest bid. A poorly executed retrofit can create a false sense of security while leaving critical vulnerabilities unaddressed.
When evaluating contractors for earthquake retrofitting in San Francisco, look for:
According to the California Seismic Safety Commission, a properly retrofitted home significantly reduces the risk of displacement after a major earthquake. The structural connections that a retrofit adds are what make the difference between a home you can return to and one that requires complete rebuilding.
Start with a structural assessment if you own an older home in San Francisco and have not had one done. Not every home needs the same scope of work, and the only way to know what yours requires is to have an experienced contractor evaluate the foundation, framing connections, and vulnerability points specific to your building.
Start with the foundation. If your home is not bolted to its foundation, that is the most critical gap to close, and it is also typically the least expensive component of a retrofit. From there, the assessment will determine whether cripple wall bracing, soft-story reinforcement, or roof connection upgrades are needed.
If you are already planning a renovation, consider folding the seismic work into that project. Combining the two is more efficient and often more cost-effective than scheduling them separately. For a full overview of construction, renovation, and restoration services we offer across the Bay Area, visit our services page or reach out through our contact page.
Expert Tip: If you are buying an older San Francisco home, make a structural assessment a condition of your inspection contingency. Knowing what retrofit work is needed before you close gives you negotiating leverage and prevents an expensive surprise after move-in. We’ve seen buyers discover unbolted foundations weeks after closing, when a pre-purchase assessment would have caught it for a fraction of the repair cost.
If your home was built before 1980, it likely needs at least foundation bolting. A structural assessment confirms exactly what is required.
Yes. Seismic upgrades are a selling point in San Francisco’s real estate market and can improve insurance outcomes.
Yes, seismic retrofit work requires permits through San Francisco’s Department of Building Inspection. Your contractor should handle this.
We strongly advise against DIY seismic work. Improper installation can create false security and fail during an actual earthquake.
Some California programs offer retrofit assistance for qualified homeowners. Check the California Residential Mitigation Program for current eligibility.
A properly executed retrofit is a permanent structural improvement. It does not need to be repeated unless the building undergoes significant modifications.
Your home may shift off its foundation, suffer structural collapse, or be deemed uninhabitable. The repair costs far exceed retrofit costs.
Earthquake retrofitting is the single most cost-effective structural investment you can make in an older San Francisco home. It is less disruptive than most renovations, takes less time than a kitchen remodel, and protects the asset that probably represents the majority of your net worth.
If you are ready to have your home assessed, contact Rothman Construction or call (415) 272-5999. We will evaluate your building’s structural needs and give you an honest assessment of what a retrofit would involve, with no pressure to proceed.